
Stauchdruckmessgeräte und Kupferstauchkörper (Crusher Gauges and Copper Crusher Elements)
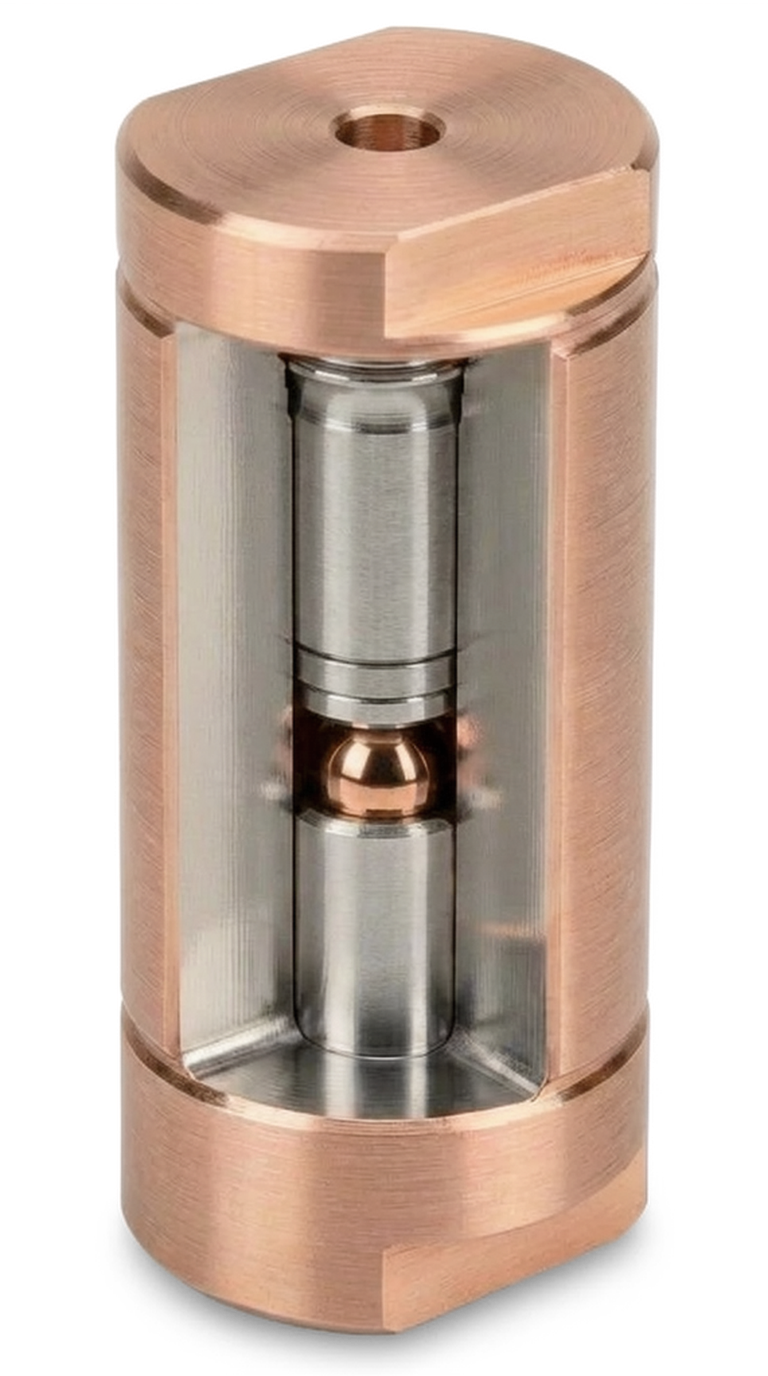
Copper crusher gauges and measuring elements for interior ballistic high-pressure measurement up to 8500 bar — manufactured from C10200 copper (≥ 99.9 %) with the highest precision in Germany.
Description
The Copper Crusher Gauge — internationally known under this name — is a classic device for measuring the maximum gas pressure in the chamber of firearms and ballistic systems. It is used primarily for safety verification and performance determination of ammunition in the interior ballistic range.
Thanks to its robustness and simplicity, the copper crusher method has become a standard procedure — from single-shot testing to series testing in ammunition production. Manufacturing is carried out in Wiesloch, Germany — giving us direct access to production quality at all times.
Typical applications
- Ammunition testing — Determination of peak gas pressure to comply with safety standards under NATO, STANAG, CIP, SAAMI and other norms
- Large-caliber weapons — Routine pressure verification for artillery and heavy weapon systems
- Quality control — Comparison of powder batches and propellants during production
Copper spheres
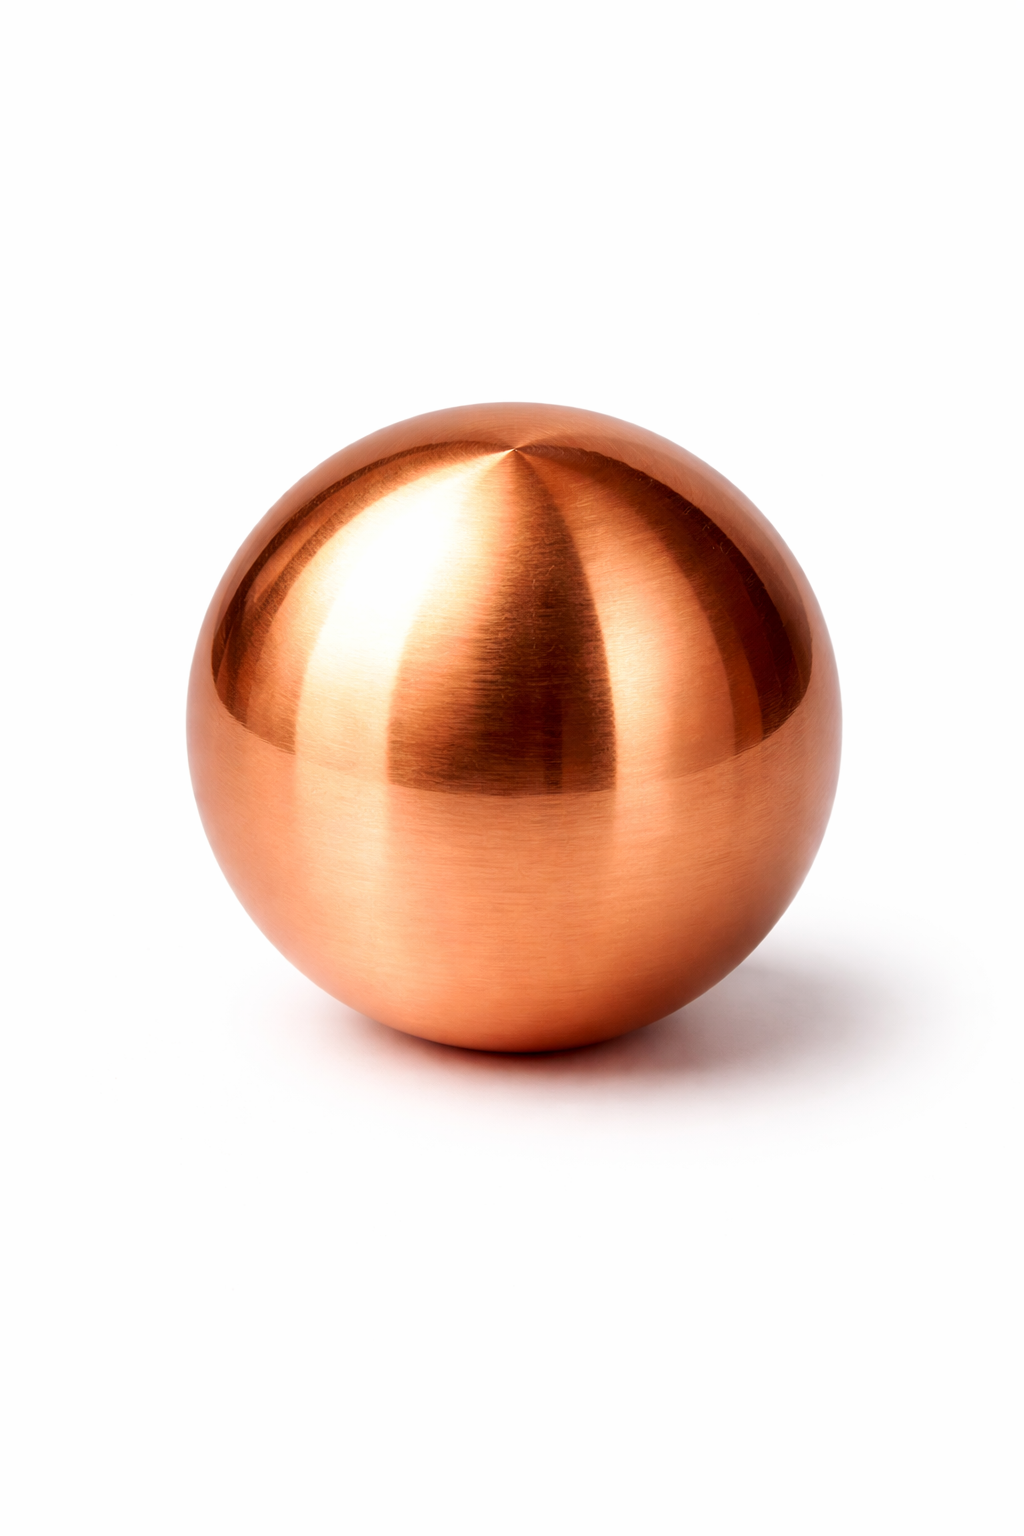
| Part no. | ø sphere |
|---|---|
| 0-850-3000 | 6 mm |
| 0-850-1010 | 3/16” (4.7625 mm) |
Tolerances: diameter ± 7 µm · roundness 5 µm · Ra ≤ 0.4
Copper crusher cylinders
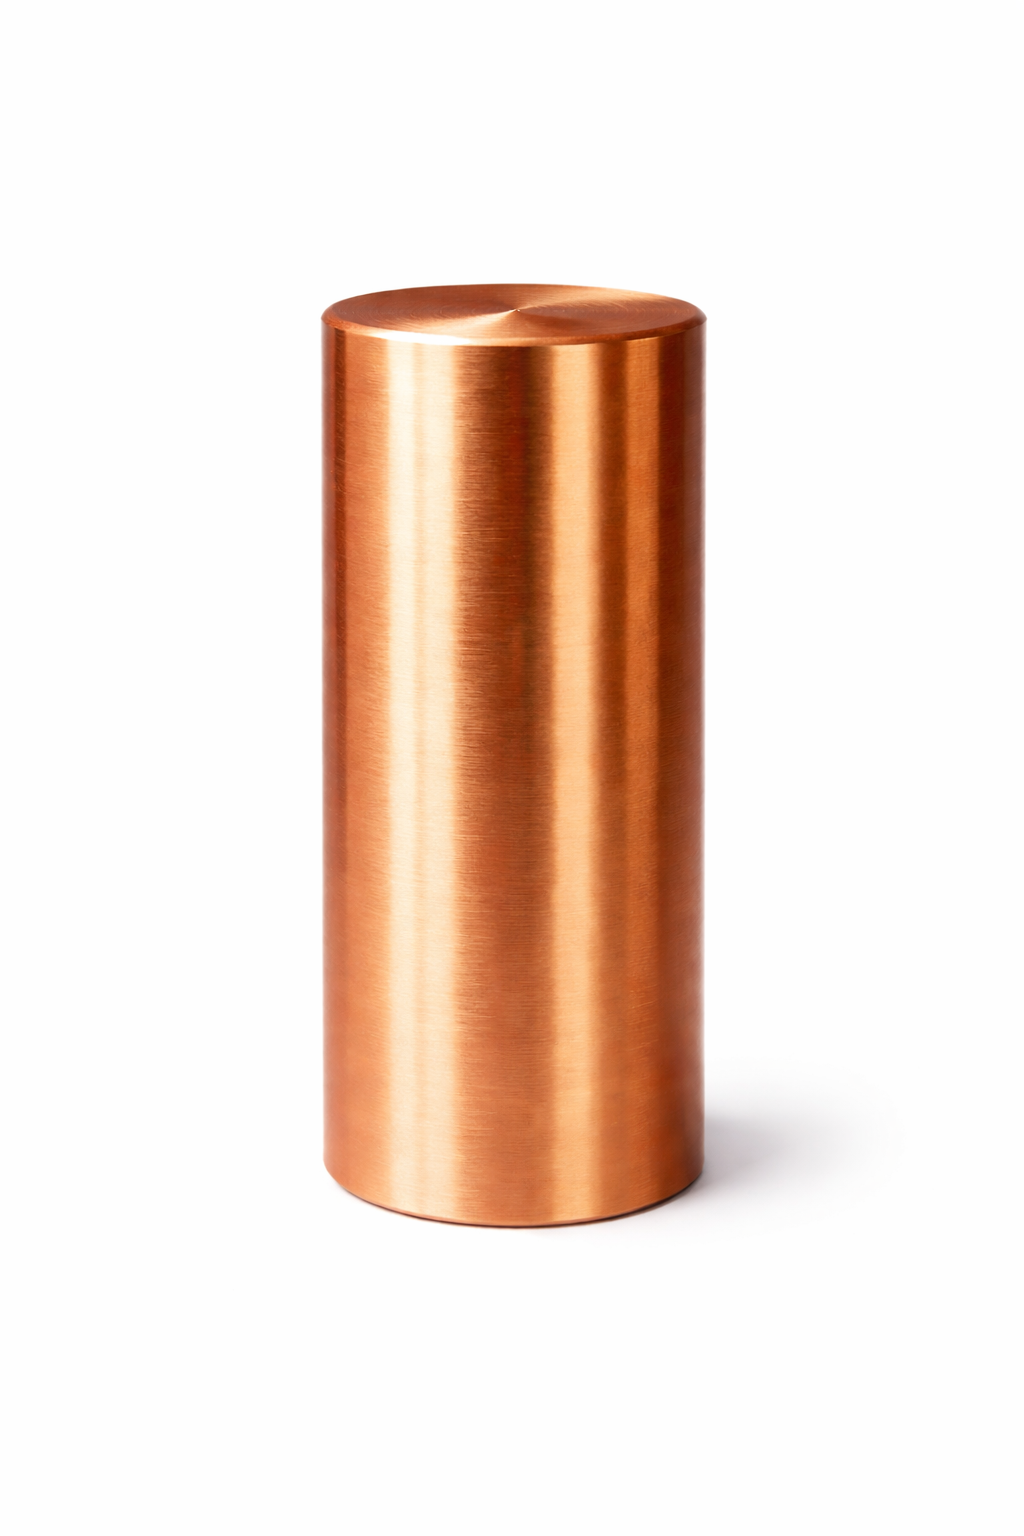
| Part no. | ø × length (mm) | Part no. | ø × length (mm) |
|---|---|---|---|
| 0-850-1000 | 2 × 4.00 | 0-850-1090 | 6 × 9.80 (*) |
| 0-850-1010 | 2 × 5.00 | 0-850-1000 | — |
| 0-850-1020 | 3 × 4.90 | 0-850-1100 | 7 × 10.50 |
| 0-850-1030 | 3 × 5.00 | 0-850-1150 | 8 × 13.00 |
| 0-850-1040 | 4 × 6.00 | 0-850-1200 | 10 × 15.00 |
| 0-850-1050 | 4 × 6.50 | 0-850-1300 | 3.71 × 10.16 (*) |
| 0-850-1060 | 5 × 7.00 | 0-850-1400 | 5.74 × 10.16 |
| 0-850-1070 | 5 × 8.00 | ||
| 0-850-1080 | 5.60 × 12 |
(*) conical shape
Other dimensions on request.
Complete gauge systems
| Part no. | System | Crusher type |
|---|---|---|
| 0-850-5000 | 18/3 | 2 × 5 mm / 3 × 5 mm |
| 0-850-5010 | 18/5 | 2 × 5 mm / 3 × 5 mm |
| 0-850-5030 | 26/11.3 | 2 × 5 mm |
| 0-850-5040 | 28/5 | 5 × 7 mm |
| 0-850-5060 | 28/6.18 | 5 × 7 mm |
| 0-850-5070 | 32/5 | 5.75 × 10.16 |
| 0-850-5080 | 32/6.18 | 5.75 × 10.16 |
| 0-850-5090 | 52/8 | 10 × 15 mm |
| 0-850-5100 | 52/11.3 | 10 × 15 mm |
| Part no. | System | Crusher type |
|---|---|---|
| 0-850-6010 | 28/5B | 6 mm sphere |
| 0-850-6020 | 31/7.1 | 6 mm sphere |
| 0-850-6030 | 38/3.5 A | 6 mm sphere |
| 0-850-6050 | 38/3.91 A | 6 mm sphere |
| Part no. | System | Crusher type |
|---|---|---|
| 0-850-7000 | M10/3 | 2 × 5 mm / 3 × 5 mm |
| 0-850-7001 | M10/3.91 | 2 × 5 mm / 3 × 5 mm |
| 0-850-7002 | M10/5 | 2 × 5 mm / 3 × 5 mm |
| 0-850-7003 | M12/3.91 | 6 mm sphere |
| — | M12/5 | 6 mm sphere |
Data sheet available on request by email. Other dimensions on request.
Related products
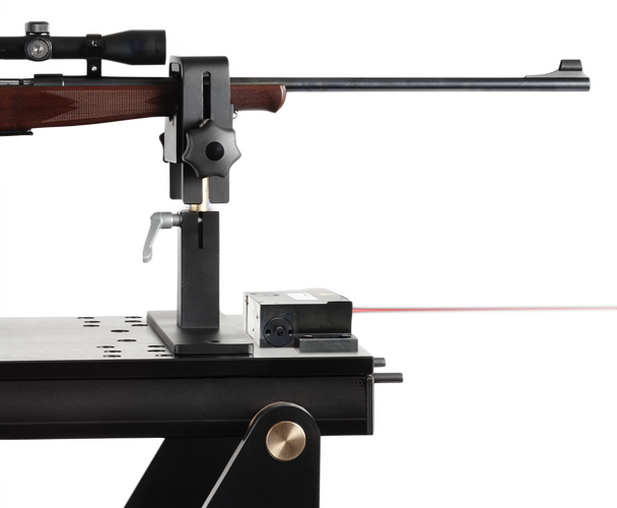
Zubehör Serie 1055 (Series 1055 Accessories)
Laser targeting device LAD 1055, test barrels and projectile angle-of-attack module AOA 1529 — the accessory program for the Series 1055 ammunition test devices and Series 1060 shooting tables.
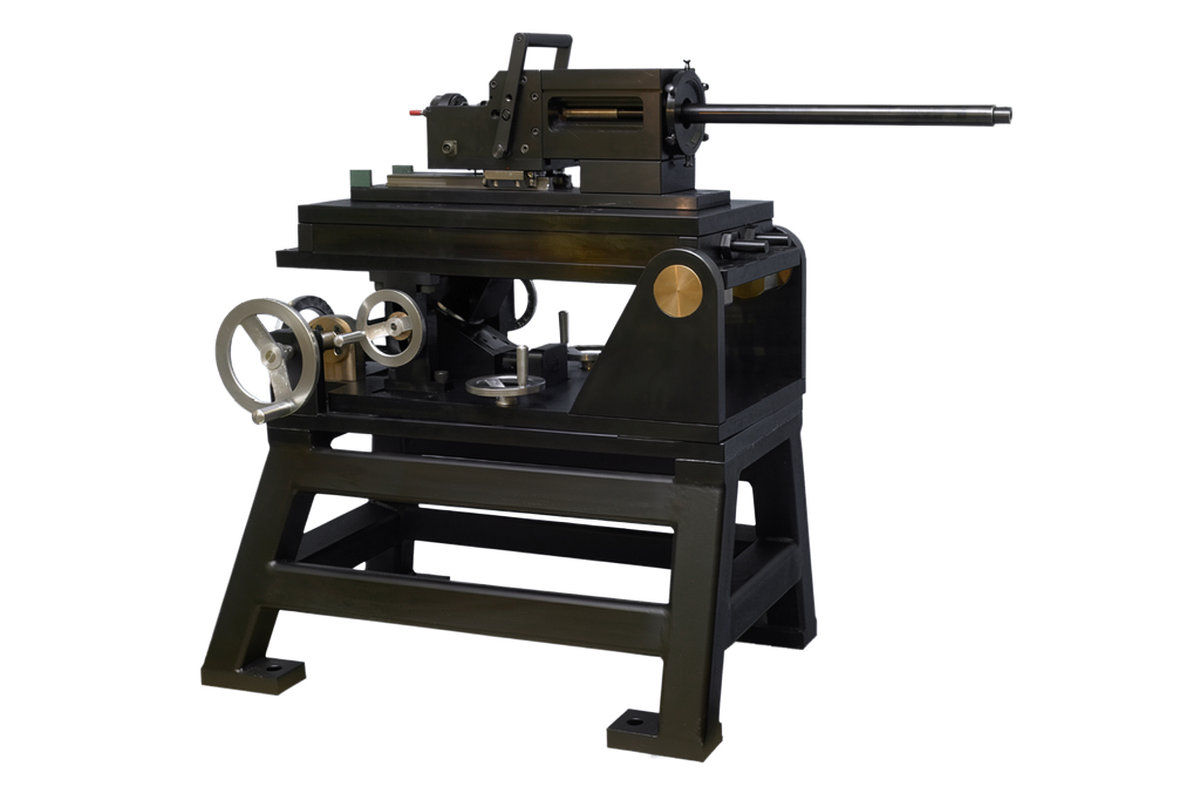
Ammunition Test Device Series 1055
Universal ammunition test device for testing per NATO (EPVAT), CIP, SAAMI and additional standards — modular barrel-change system for all calibers, three model sizes up to 20×139.
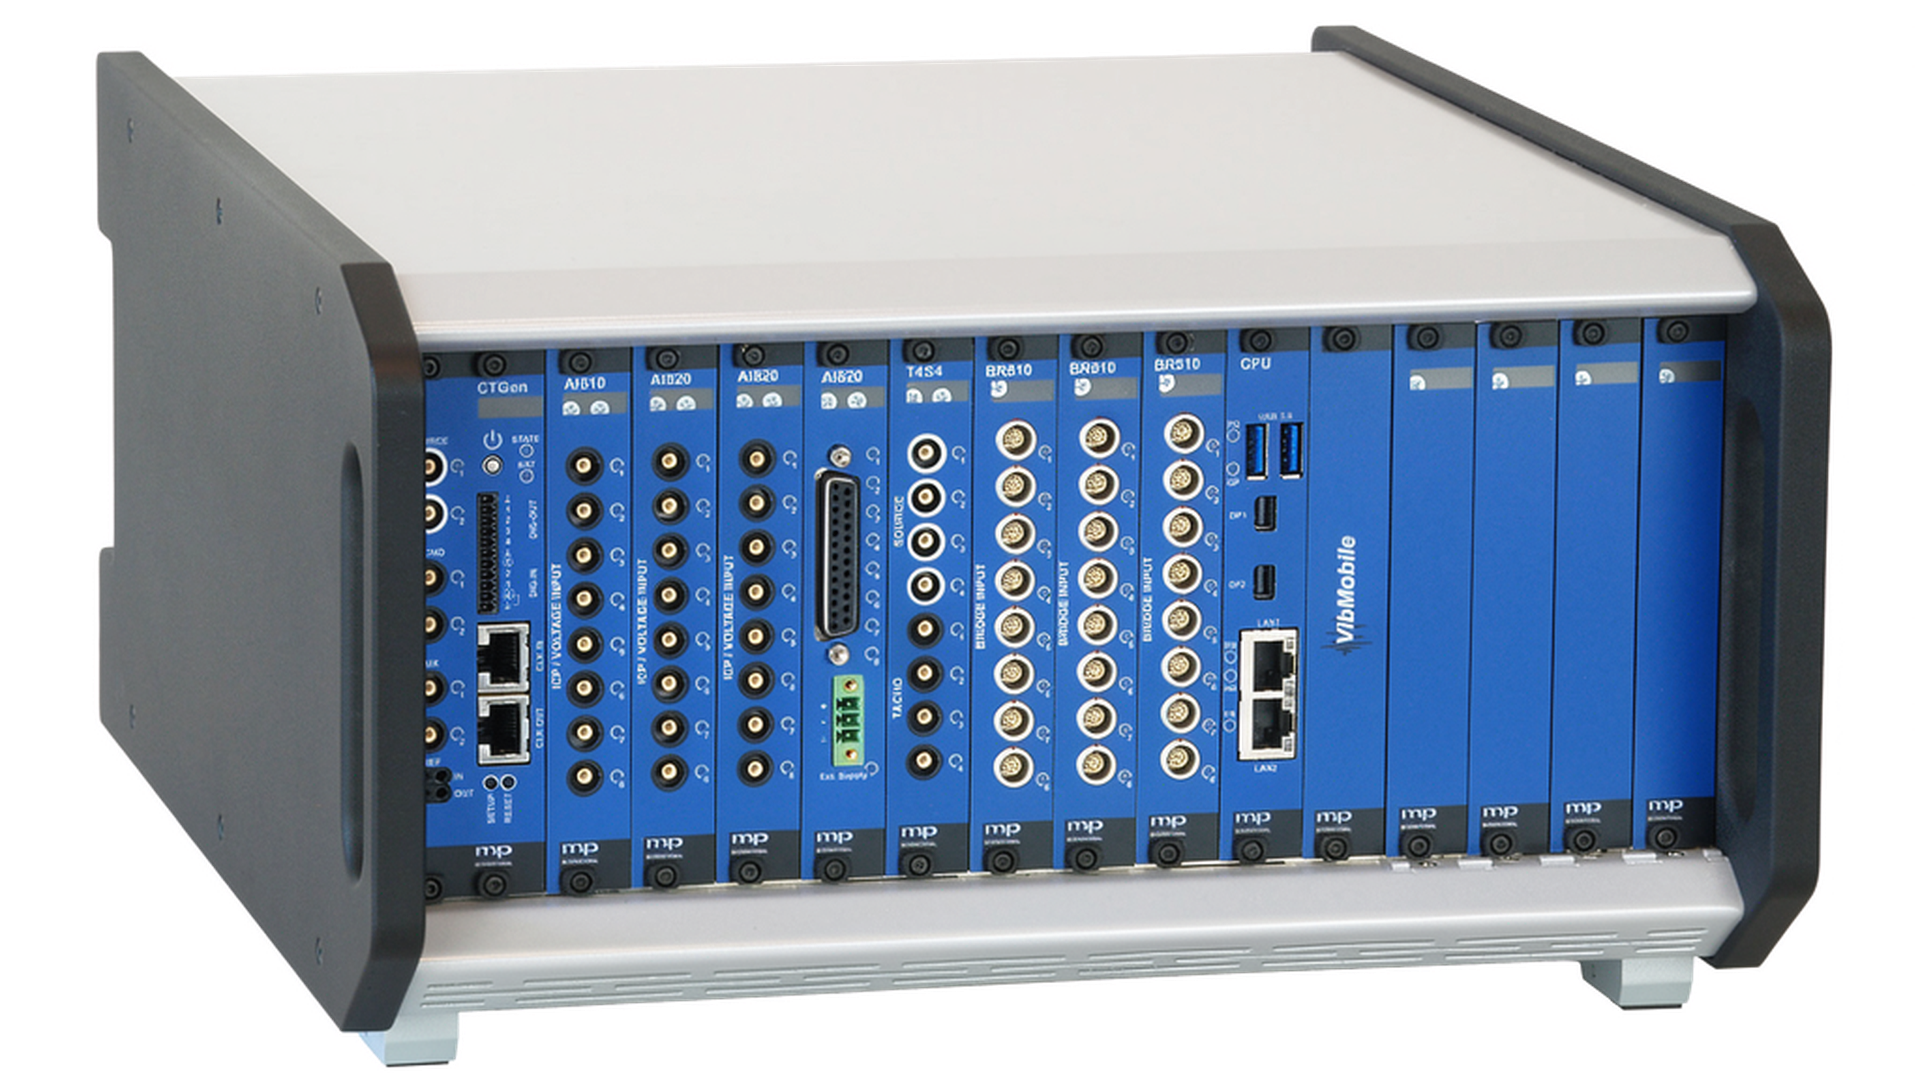
Mobile Multi-Channel Measurement System
Measurement platform for the continuous acquisition of dynamic quantities as well as vibration and acoustic analyses.
Need advice for your test lab?
Get a no-obligation consultation — we will find the right instrument for your requirements.